( 360° walkthroughs )
Walk through
it first.
Every room furnished from the plan and path-traced as a 360° panorama, in a viewer that runs on your own site and any phone.
( Ordino Prestige · A3.1 )
Step inside before it's built.
A top-floor home under the timber roof, furnished from the architect's plan and path-traced in morning light: ten rooms, from the kitchen to the balcony.
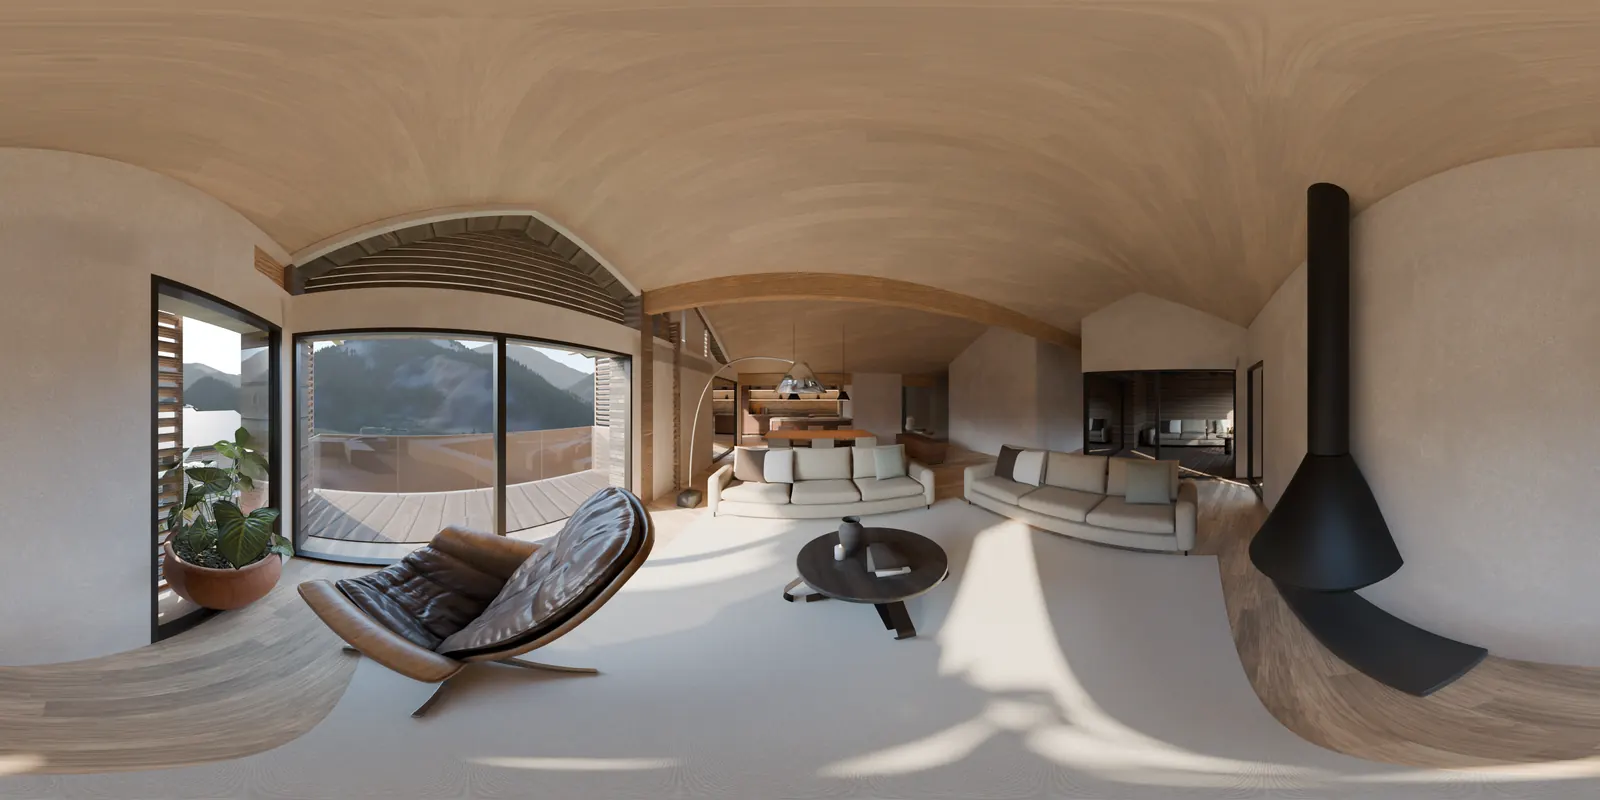
Loading
A3.1 · Top floor
Living room
Drag to look around · tap an arrow on the floor to walk on.Open on ordinoprestige.com
( Nanta Alta · Villa 01A )
Villa 01A, room by room.
Twelve rooms on three floors, from the entrance to the terrace over the valley. Change floor in the card, or follow the arrows.
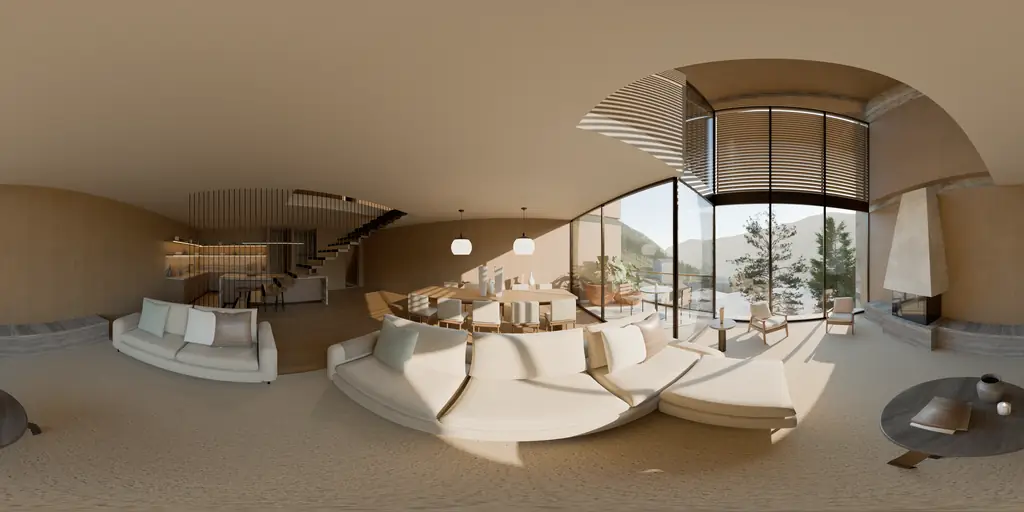
Loading
Villa 01A
Living room
Drag to look around · tap an arrow on the floor to walk on.Open on nantaalta.com
( Start a project )
Send your plans.
Drawings, a model or just a PDF — send what you have. You'll get a proposal with scope, timing and price, usually within two working days.
- 01Plans, sections or a Rhino / SketchUp / Revit model
- 02Material and mood references, if any
- 03What it is for: your studio, a client, pre-sales