( 01 )
Stills
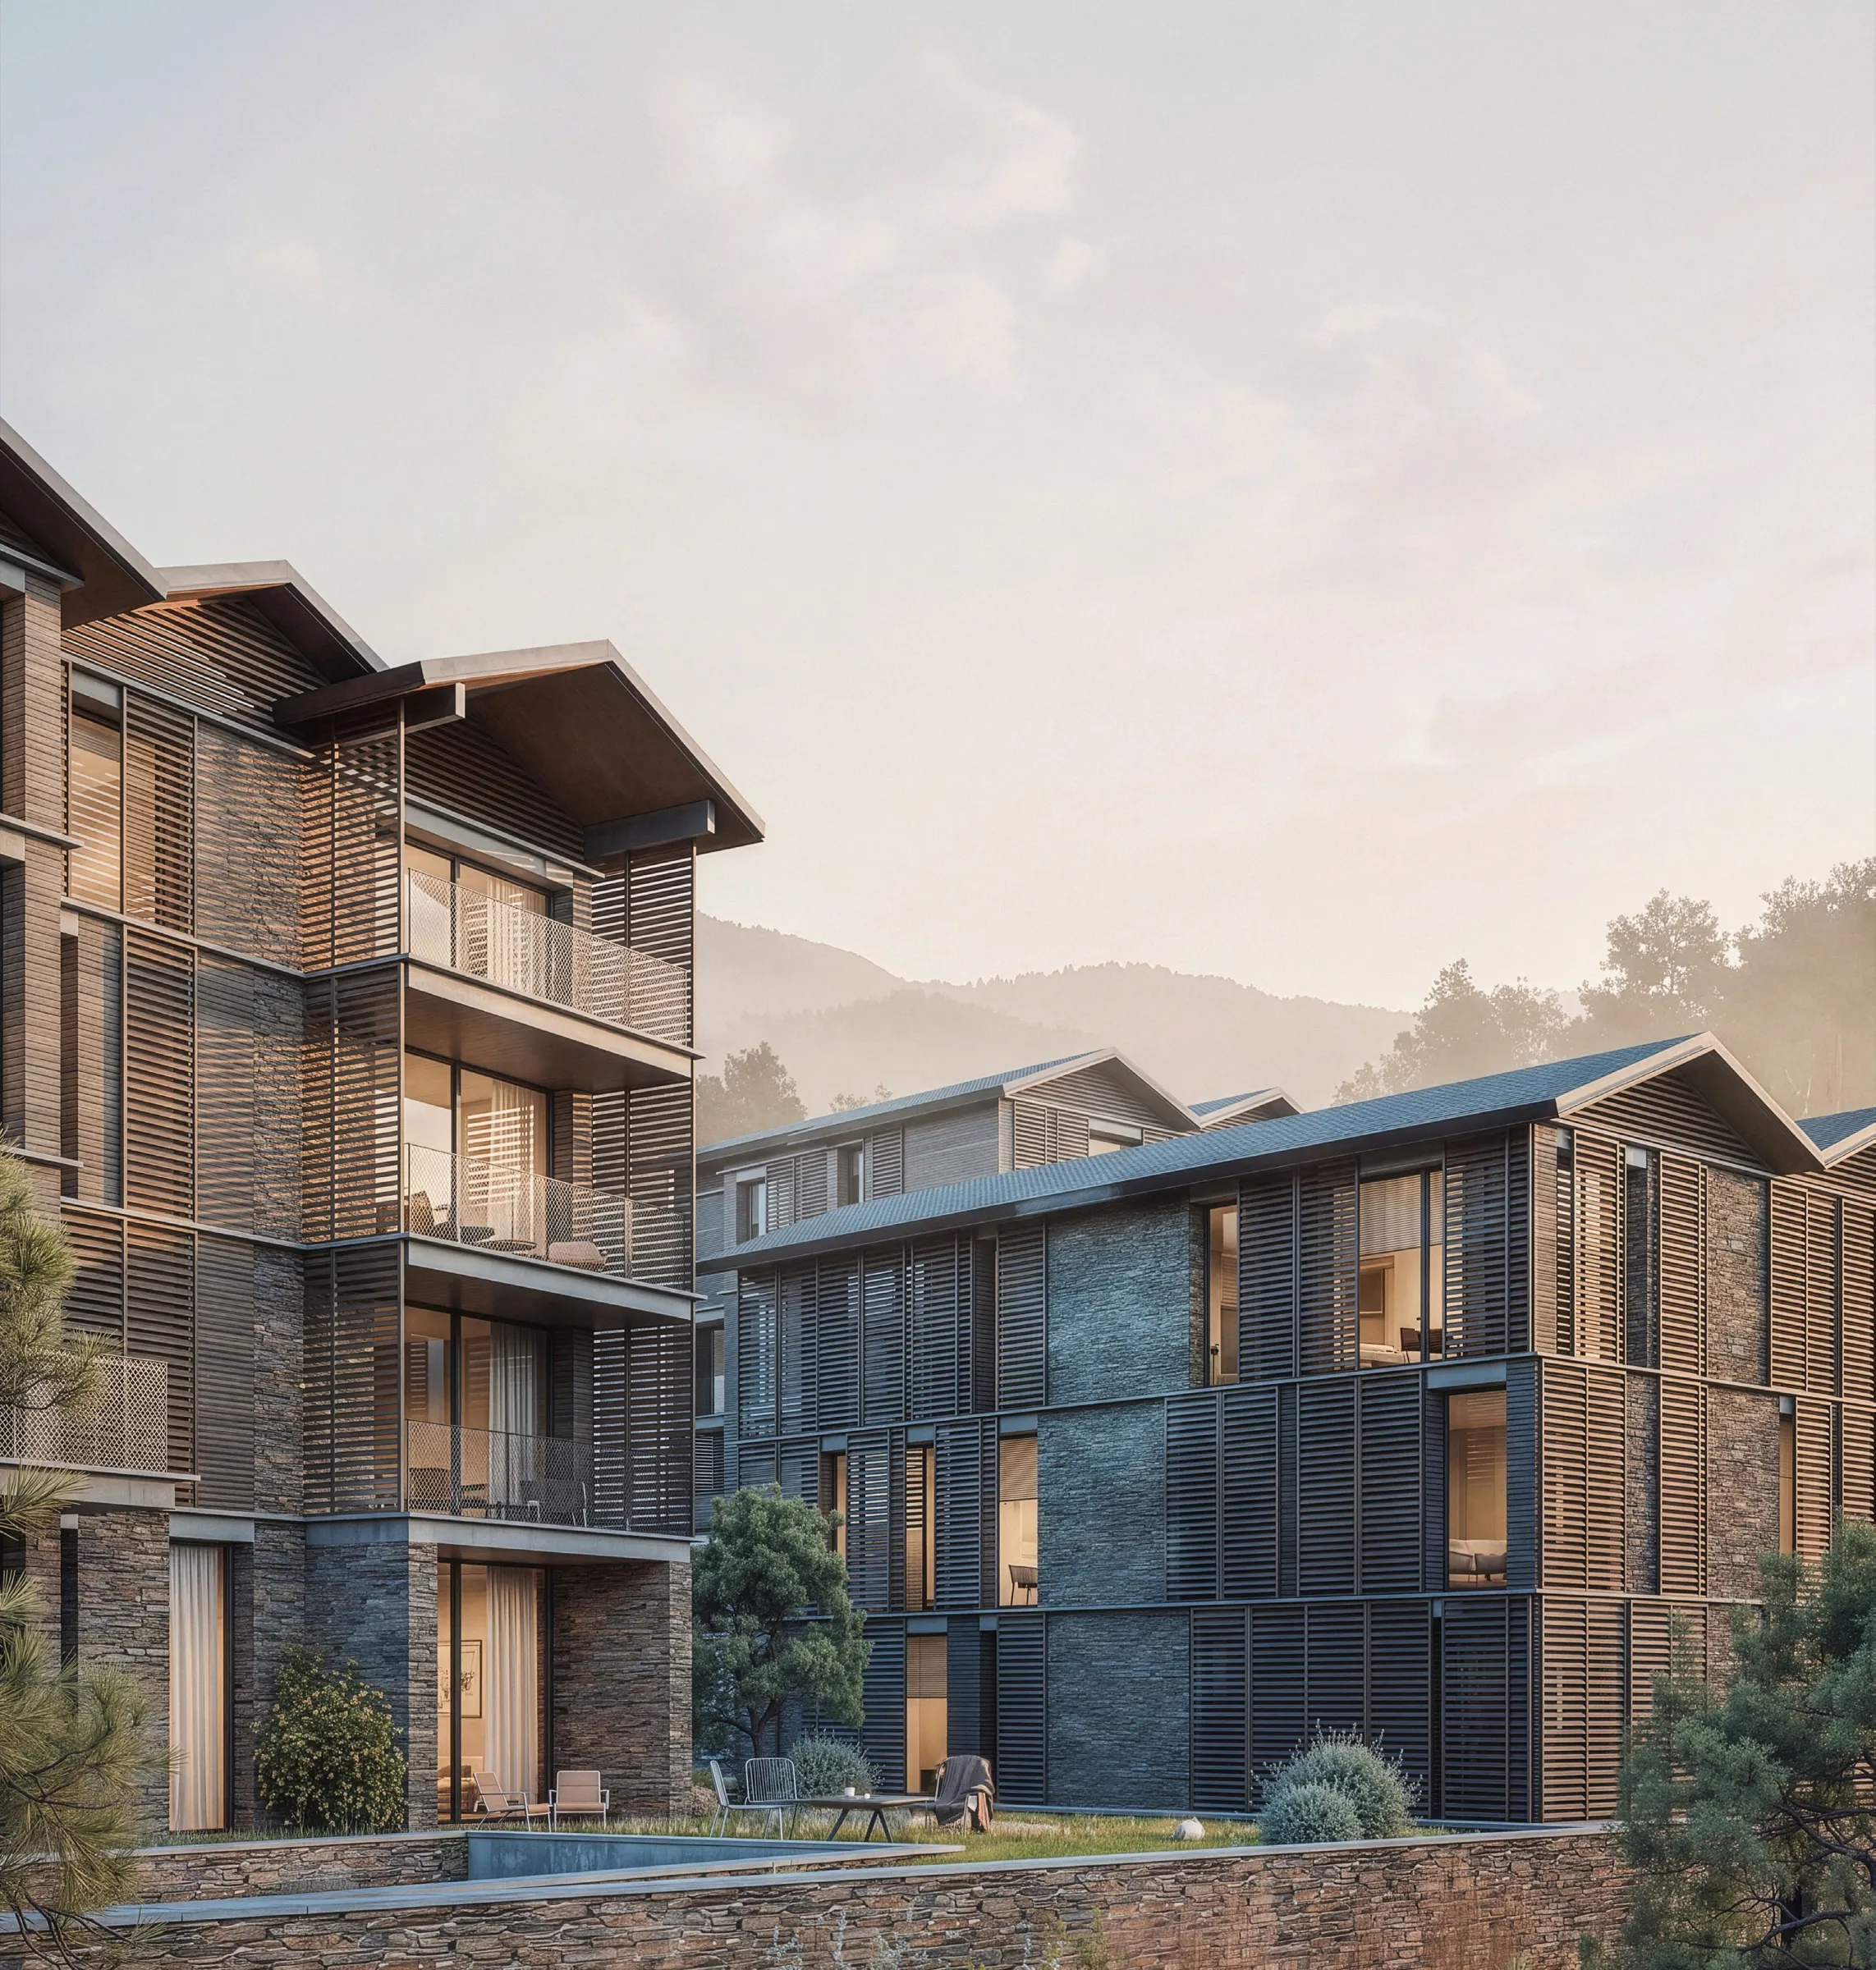
Exterior and interior renders for brochures, hoardings and the website.
- — Exteriors, day & dusk
- — Interiors, furnished
- — Aerial & context
( Architectural visualisation · Barcelona & Andorra )
3D films, stills and interactive models that let buyers walk through a home before it's built — for architects and developers.
( The studio )
One studio from the architect's model to the website that sells it. Few render studios build the web part — that is the difference.
About the studio →( 02 )
3D model · Interactive 3D · 360° tour · Launch ads
Andorra · 2026
3D model · Film · Launch ads
Andorra · 2026
More projects are being rendered now.
( How it works )
Plans
The architect's drawings: floor plans, sections, a Rhino or Revit model.
Model
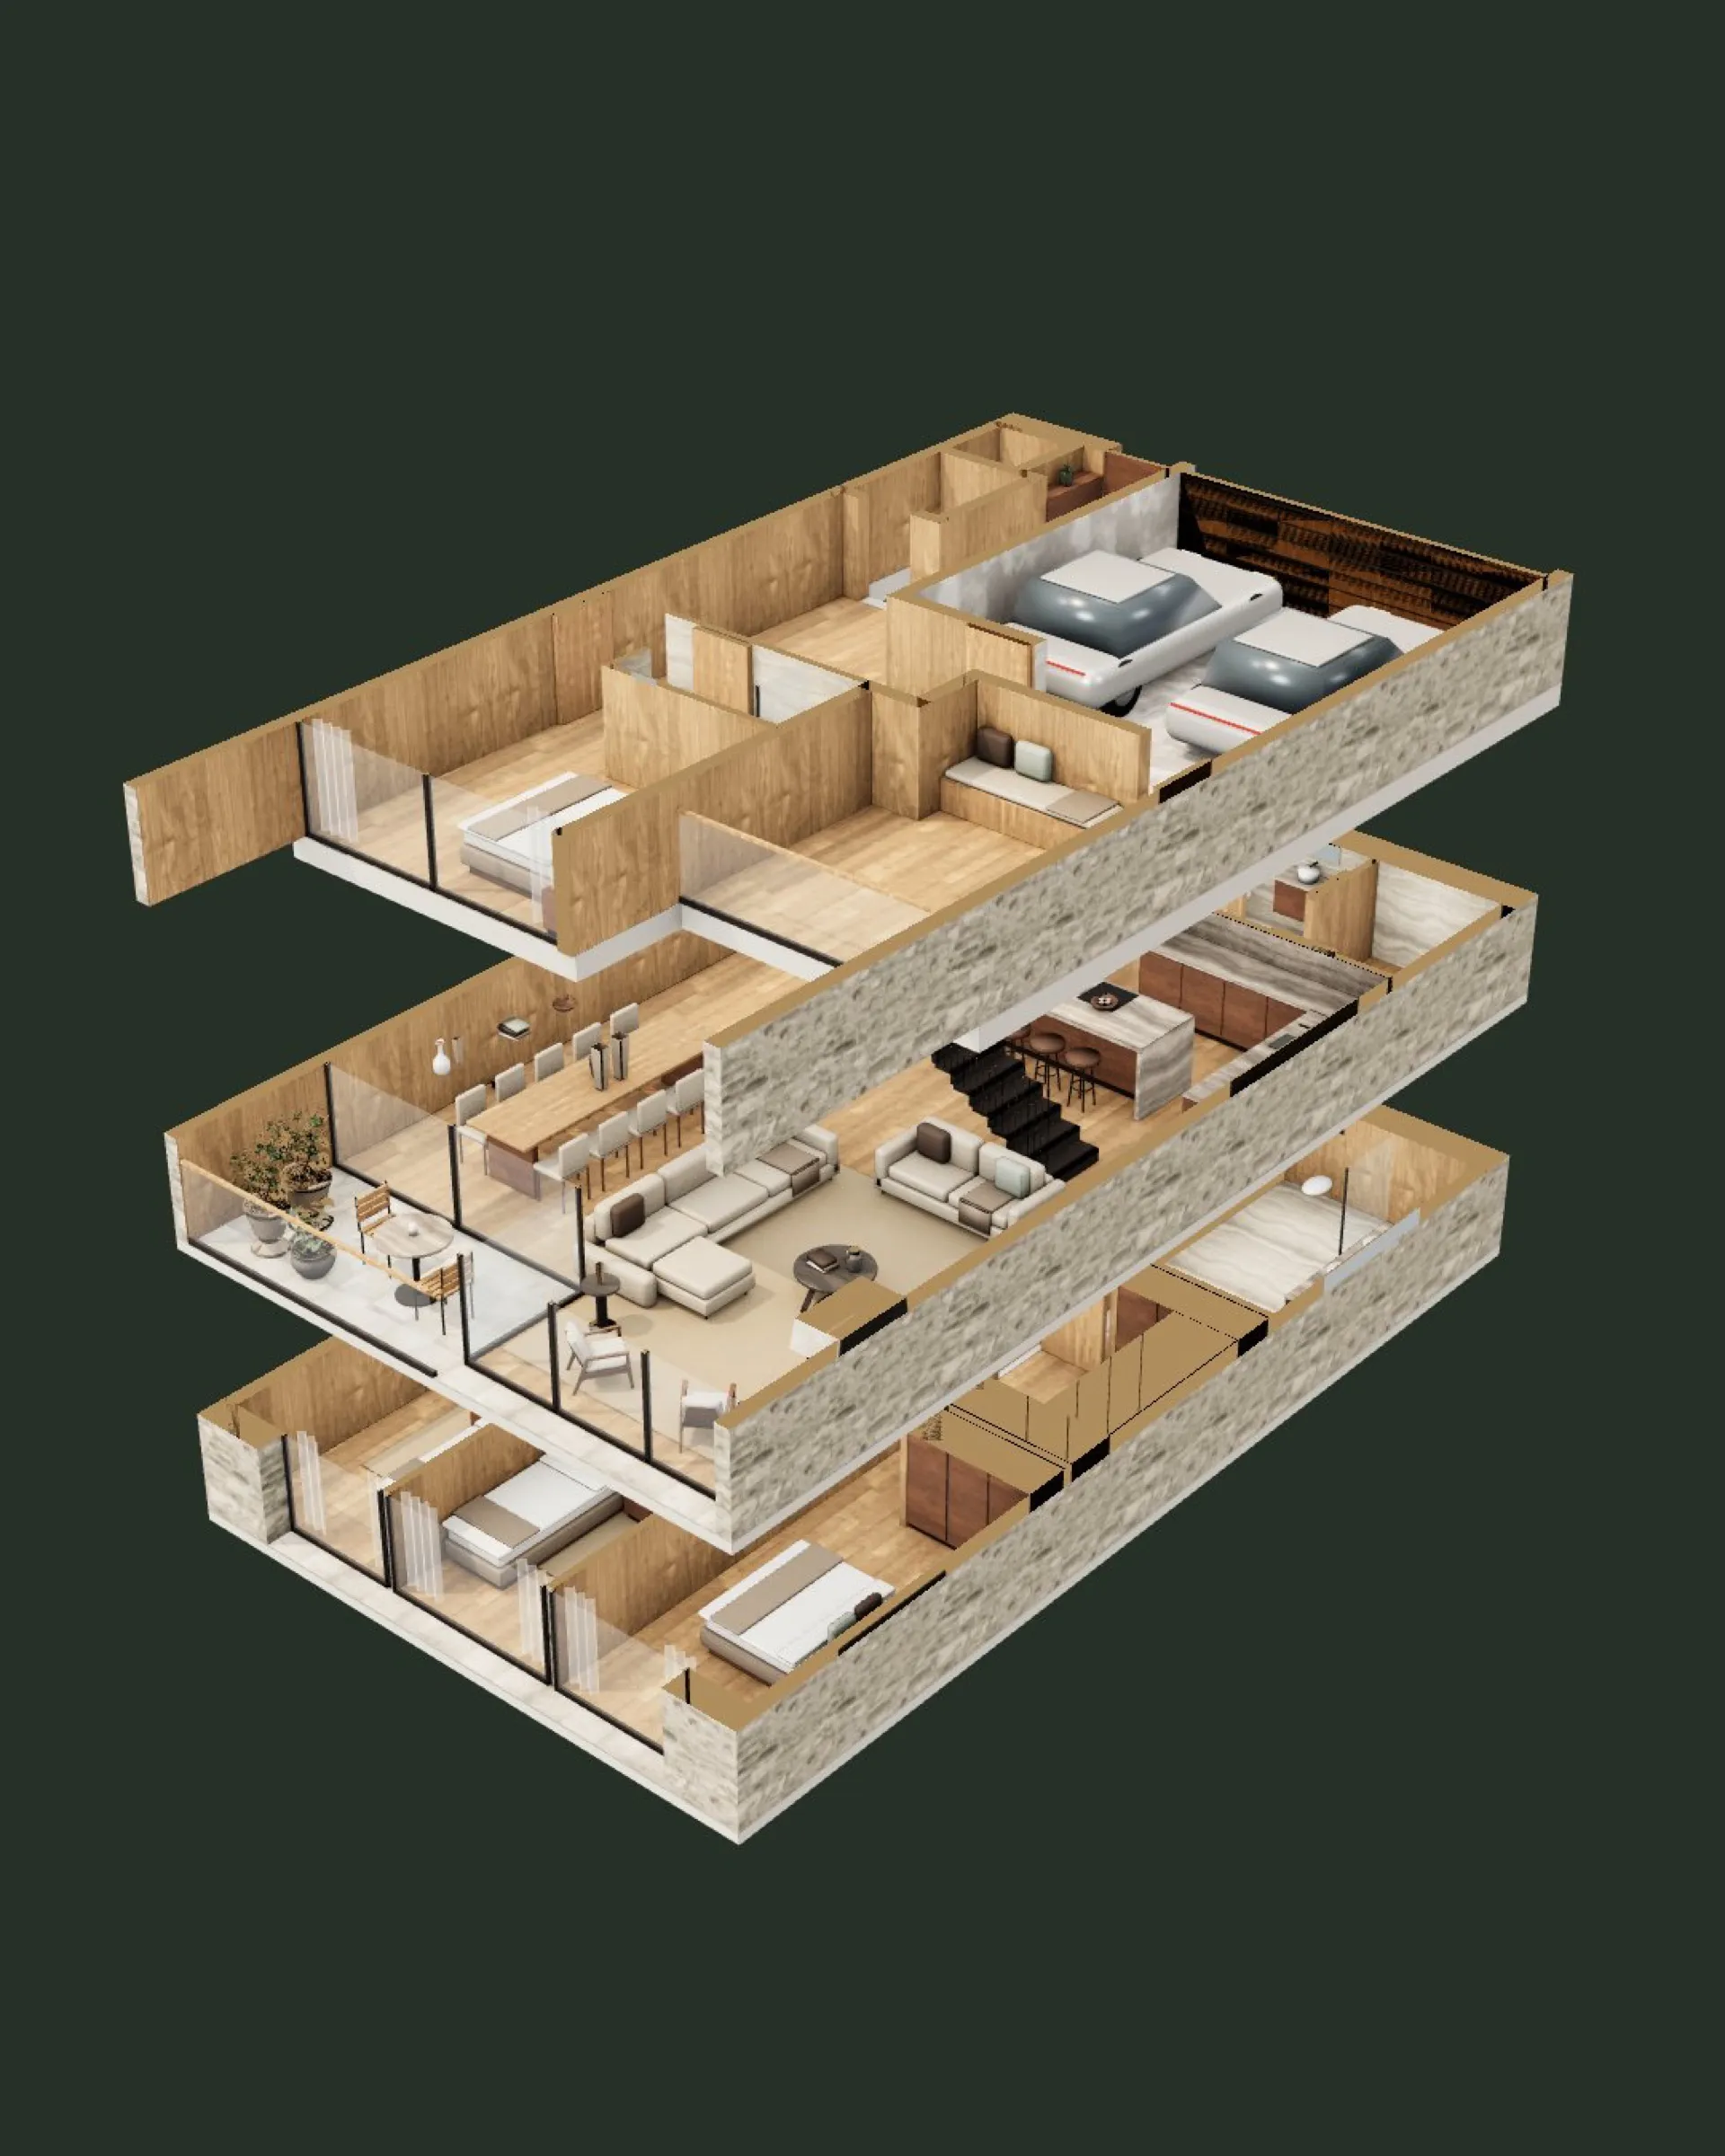
Every wall, slab and stair rebuilt to size, then furnished and lit.
Place
Films, stills and live 3D that let a buyer stand in the room.
Nanta Alta · Villa 01A · 315 m², three levels
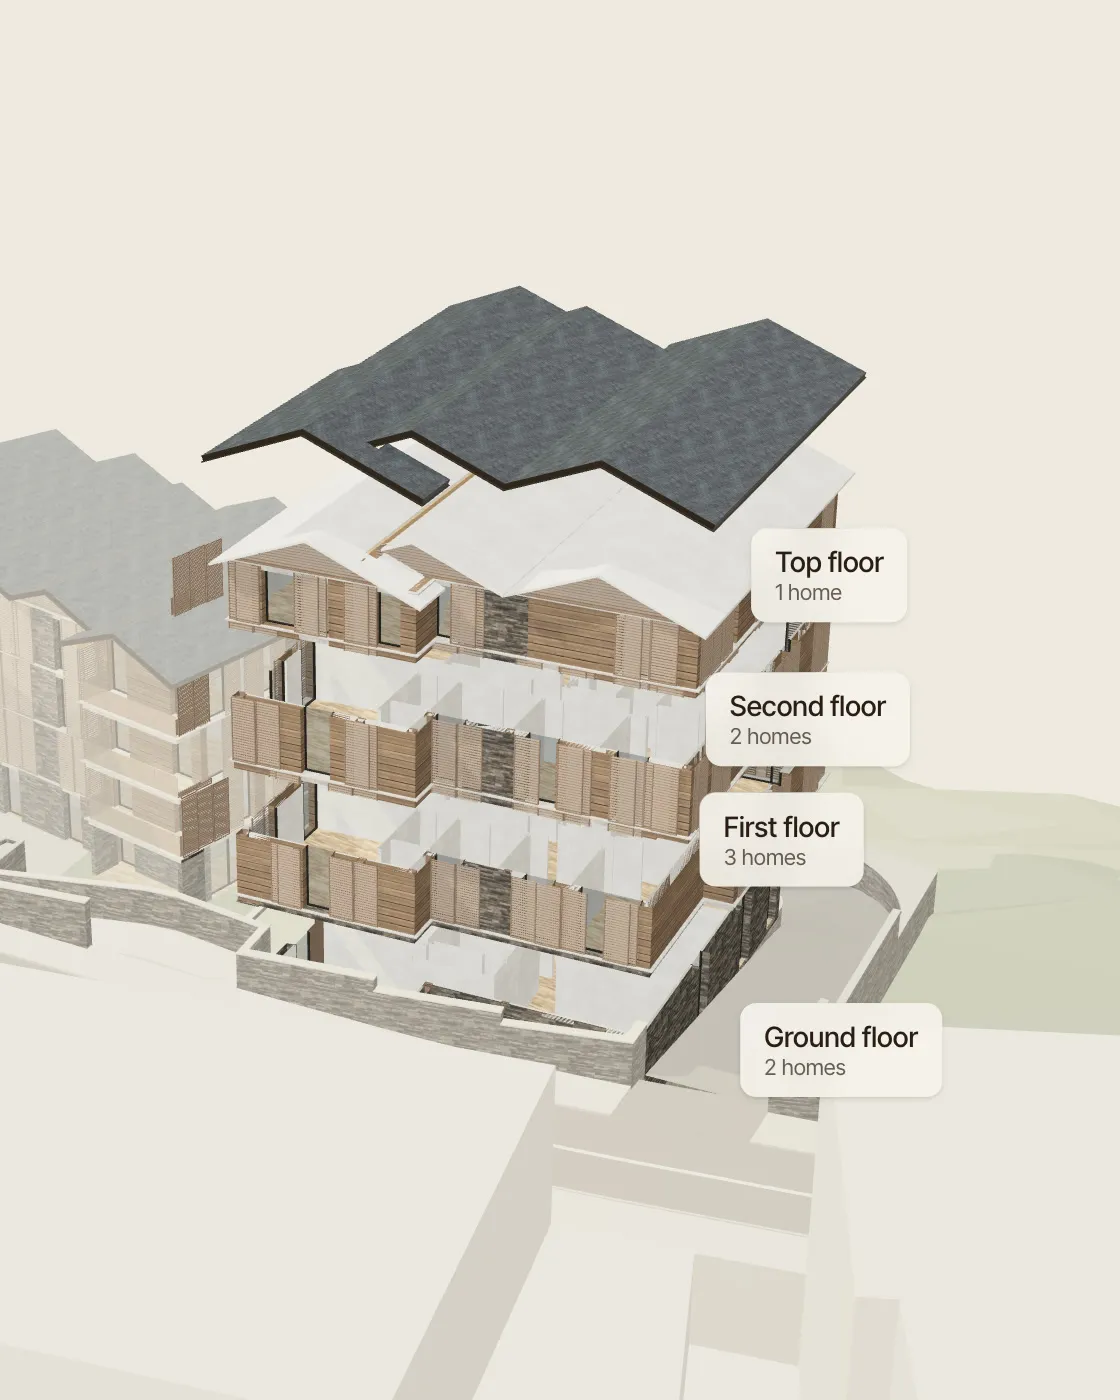
Everything comes from one model, so stills, films and the interactive version always match.
( 01 )
Exterior and interior renders for brochures, hoardings and the website.
( 02 )
Calm camera moves that explain a building in seconds: fly-throughs, plan-to-model, room by room.
( 03 )
The building in the browser: lift the floors, open a plan, pick a home, step inside in 360°.
( 04 )
Everything a sales launch needs from the same model, on one brand line.
Competition boards, client presentations and planning submissions — your design shown the way you drew it, credited to you.
Off-plan sales: visuals, films and interactive models that let buyers understand a home before the first stone is laid.
Most projects take two to four weeks from plans to delivery, depending on scope.
Send drawings or a model. I come back with scope, timing and a price.
Built to size from your plans. You check the massing and views first.
Materials, furniture, light and camera. Two rounds of comments included.
Final stills, films or the live 3D, in every format you need.
( Start a project )
Drawings, a model or just a PDF — send what you have. You'll get a proposal with scope, timing and price, usually within two working days.