Ordino Prestige
Thirty-seven homes you can take apart floor by floor — and walk through before the first stone is laid.
- Client
- VB Ventures
- Location
- Ordino, Andorra
- Year
- 2026
- Made
- 3D model, Interactive 3D, 360° tour, Launch ads
( Brief )
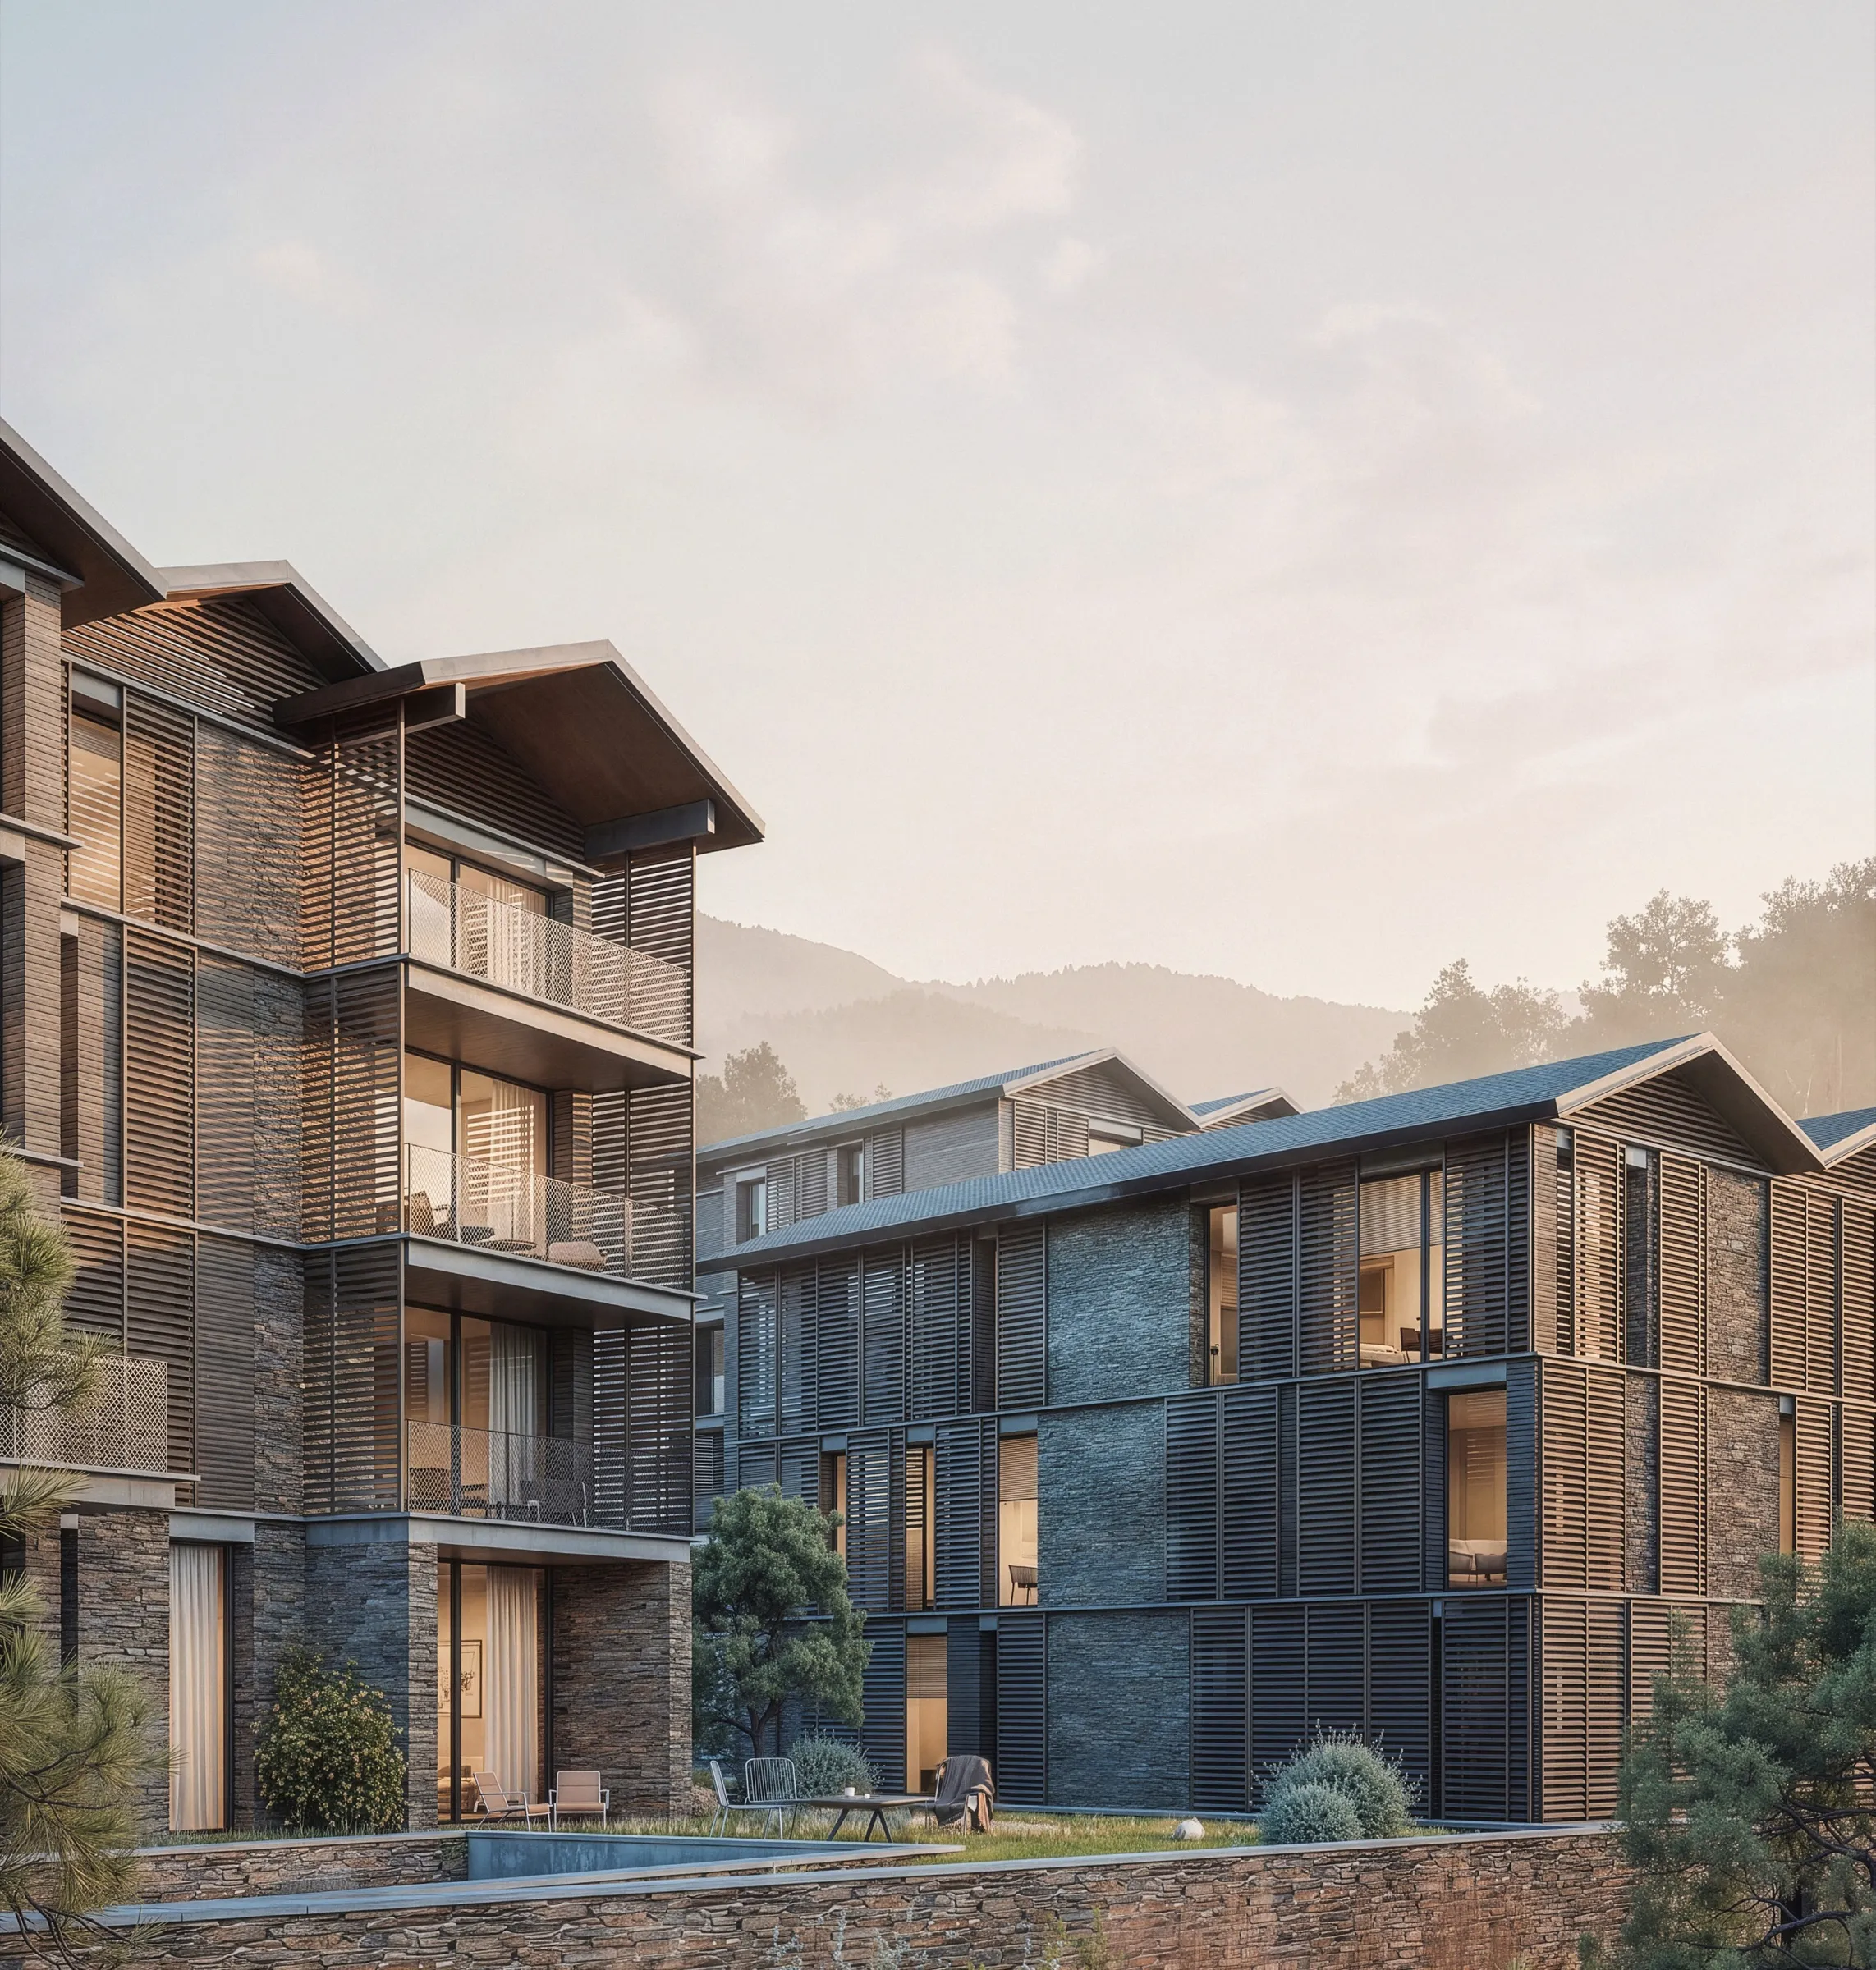
Three residential buildings in the Andorran mountains, sold off-plan. Buyers needed to understand where each home sits, how the floors stack and what the rooms feel like, long before construction starts.
( Approach )
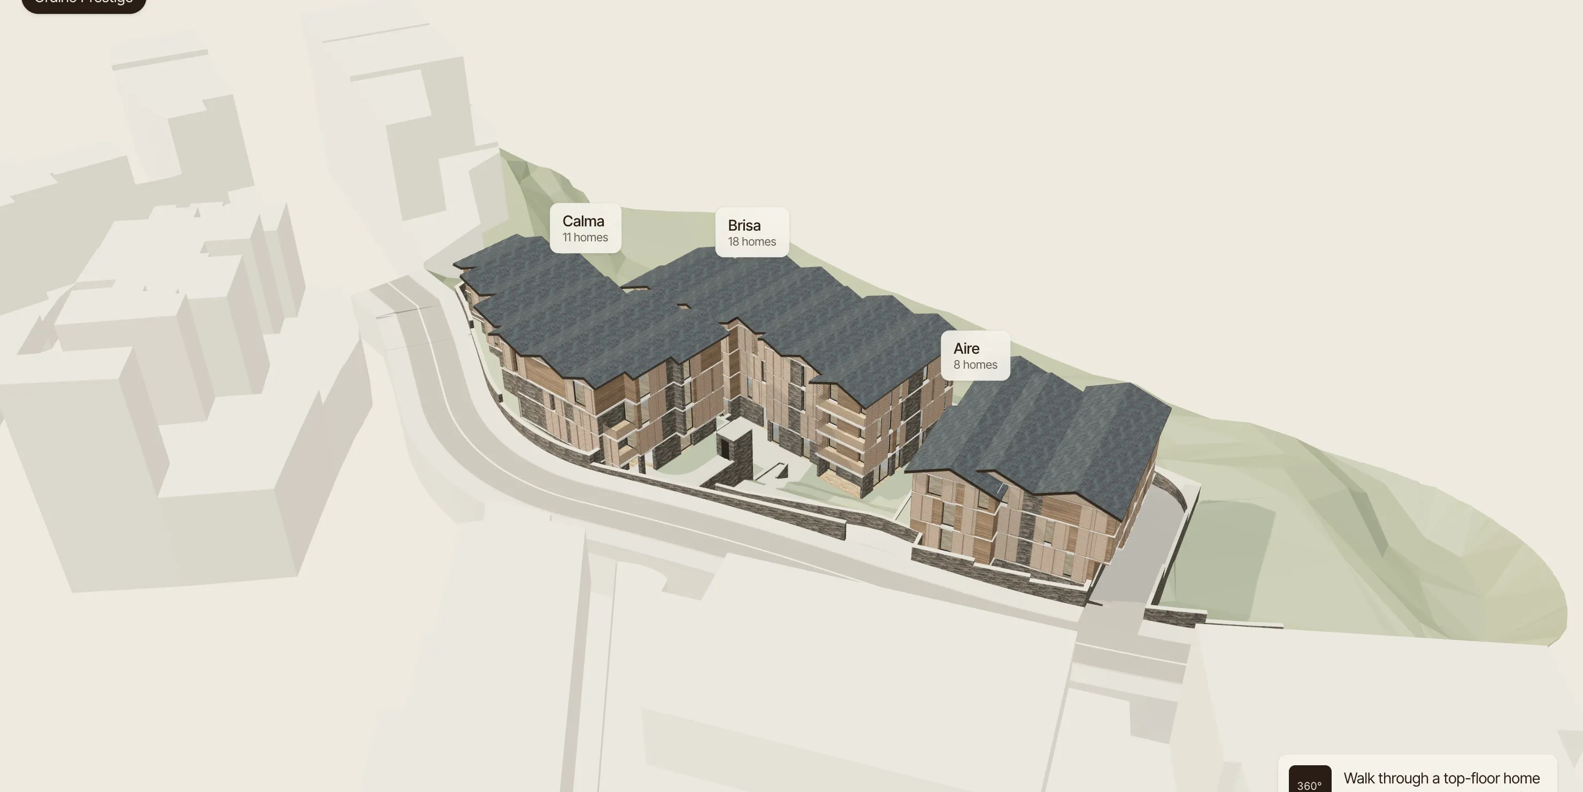
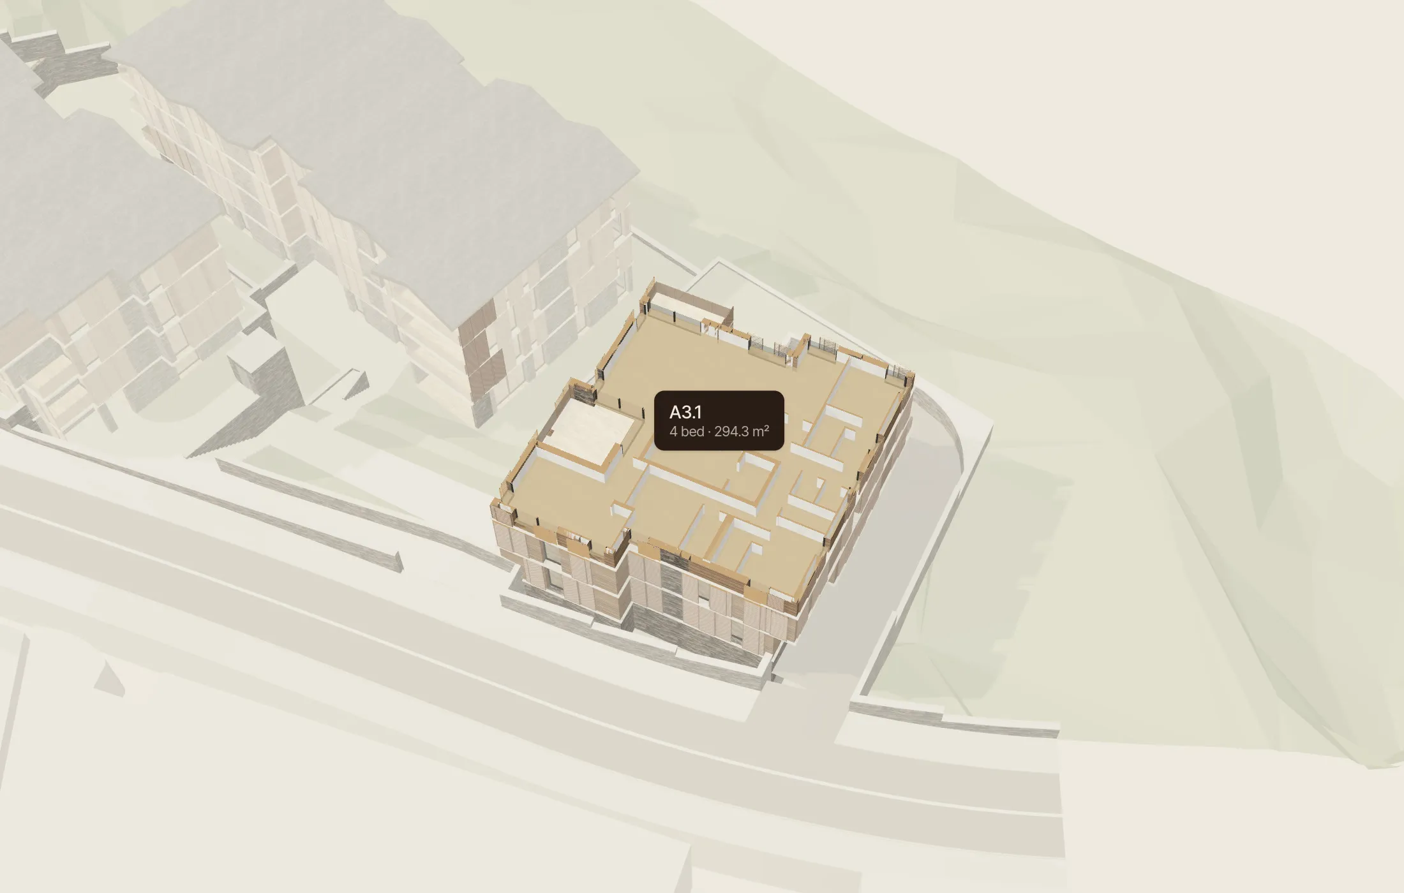
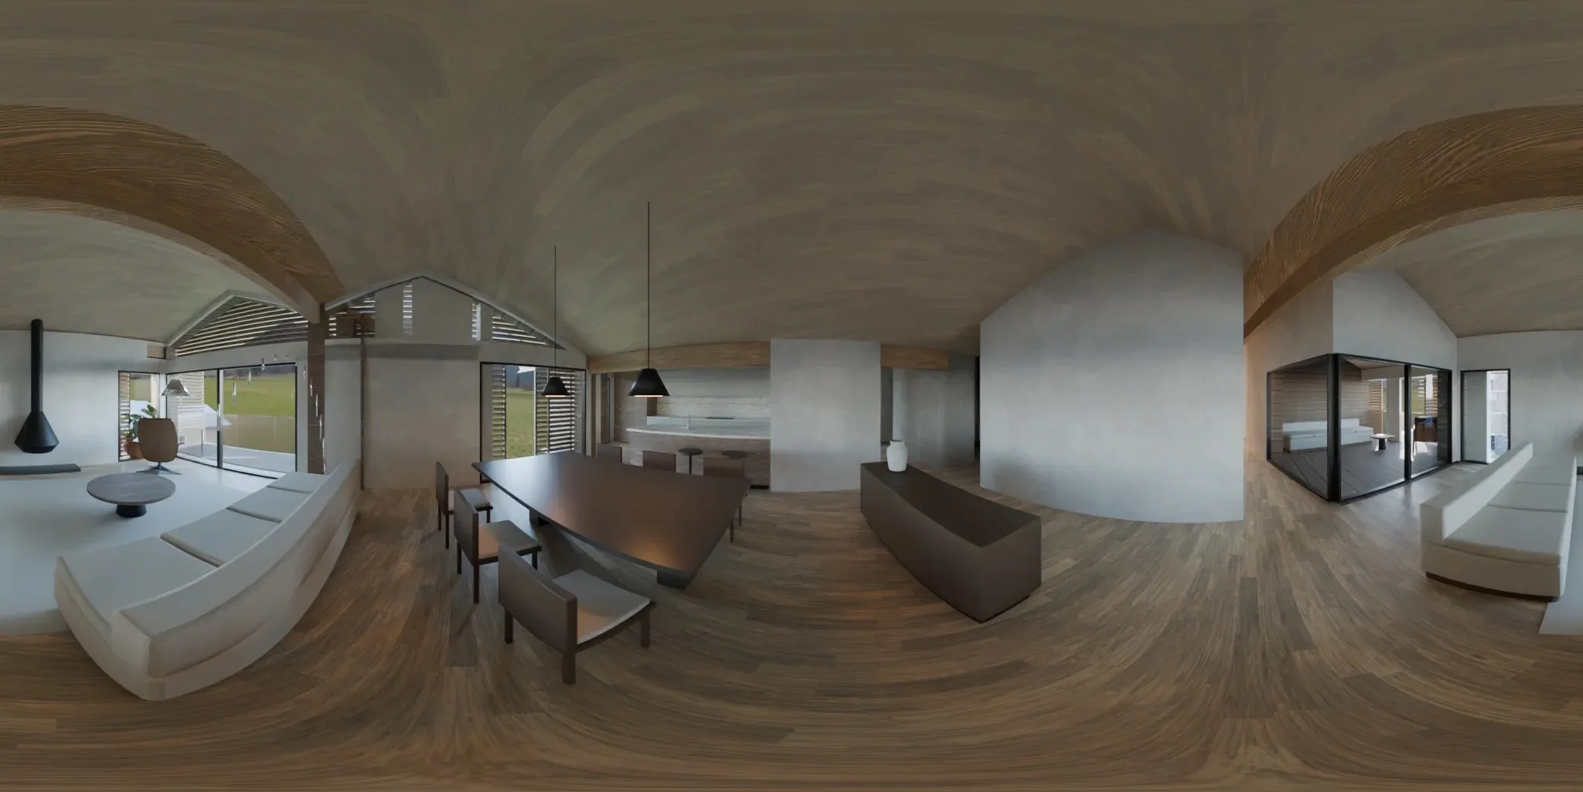
The architect’s Rhino model became a single master scene in Blender. From there, one pipeline feeds everything: a light web model where every building lifts apart storey by storey and every home is coloured on its floor, and path-traced 360° panoramas of a top-floor residence, furnished from the architect’s own plan.
The result lives on the sales website, not in a PDF: buyers choose a building, open a floor, pick a home and step inside it.
- 37
- homes placed in one live 3D model
- 3
- buildings that open floor by floor
- 6
- rooms rendered in 360°
- 4096 × 2048
- path-traced panorama per room
( Interactive )
Take the building apart.
The same model that runs on the sales site. Choose a building, lift its floors apart, open a floor like a plan and pick a home.
Three.js · 7.8 MB model
Ordino Prestige in 3D
Ordino Prestige
Loading the model
The 3D model could not load in this browser (WebGL is needed). The tour and films below still work.
( 360° walkthrough )
Step inside before it's built.
Residence A3.1, furnished from the architect's plan and path-traced room by room. Drag to look around; use the arrows or the room list to move.
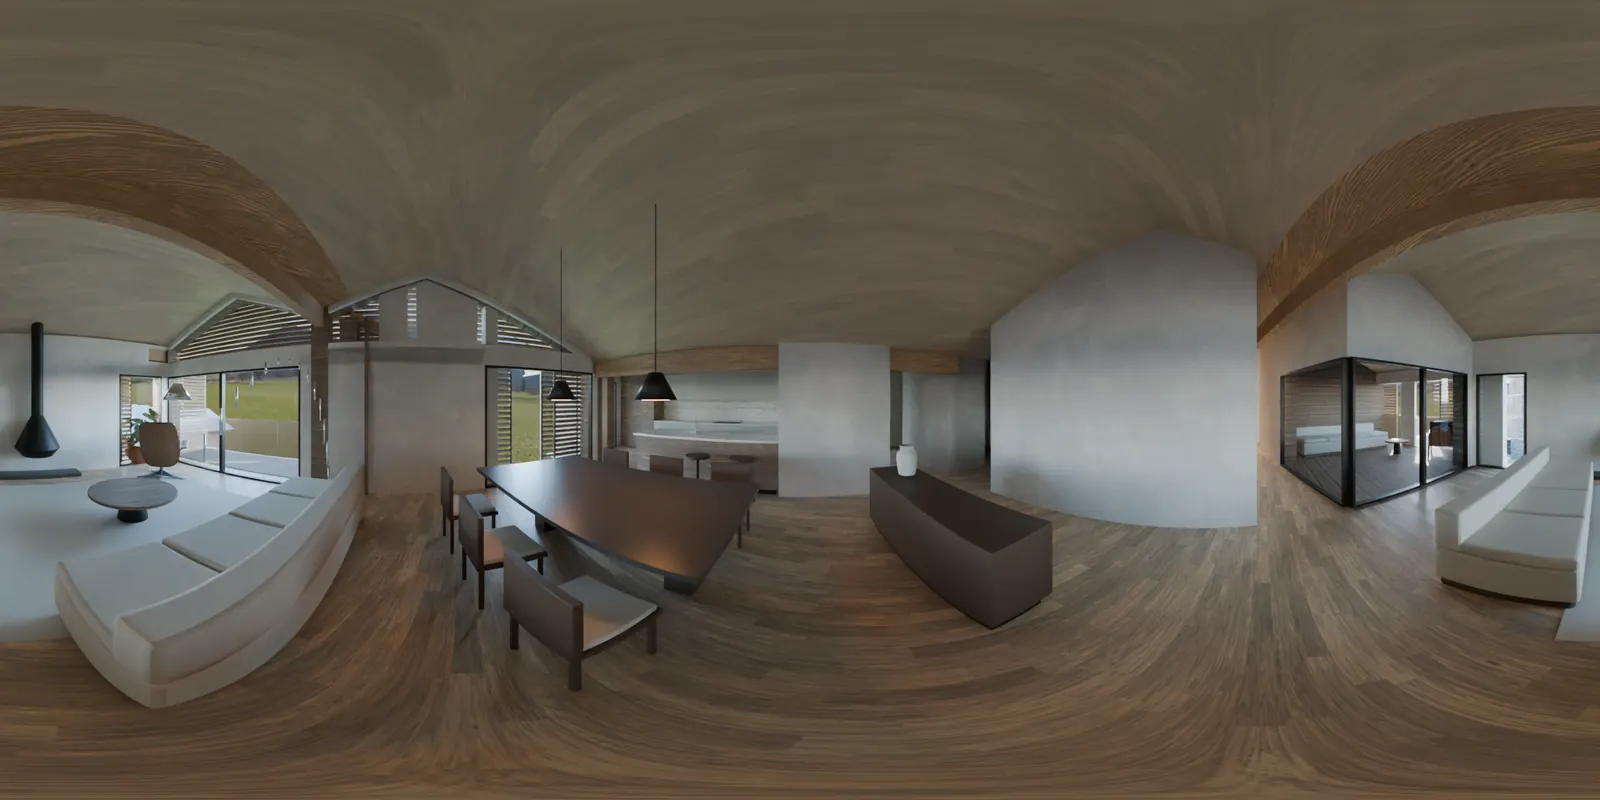
Loading
Ordino Prestige · Aire
A3.1 Top floor
4 bedrooms · under the timber roof
Living room
( Pipeline )
One model,
everything from it.
01Rhino 8
Architect's model
The exterior model of all three buildings, as delivered by DATA Arquitectes.
02Blender 5.2
Master scene
Layers tagged, floors split at their real heights, the site centred and textured.
03Python
Homes placed
Every residence traced from the architect's unit sheets and fitted to its floor.
04glTF + three.js
Web model
Storeys cut apart and compressed to a 7.8 MB model that opens in the browser.
05Cycles
360° interiors
Furniture placed from the plan, then each room path-traced as a 4096 × 2048 panorama.
( Films )
Launch film
Delivered as ads, exactly as they ran. Tap “Sound off” to hear them.
Launch film
A 13-second Meta ad in 4:5: slow camera moves through the renders, one line of type per shot.
( Stills )
Stills
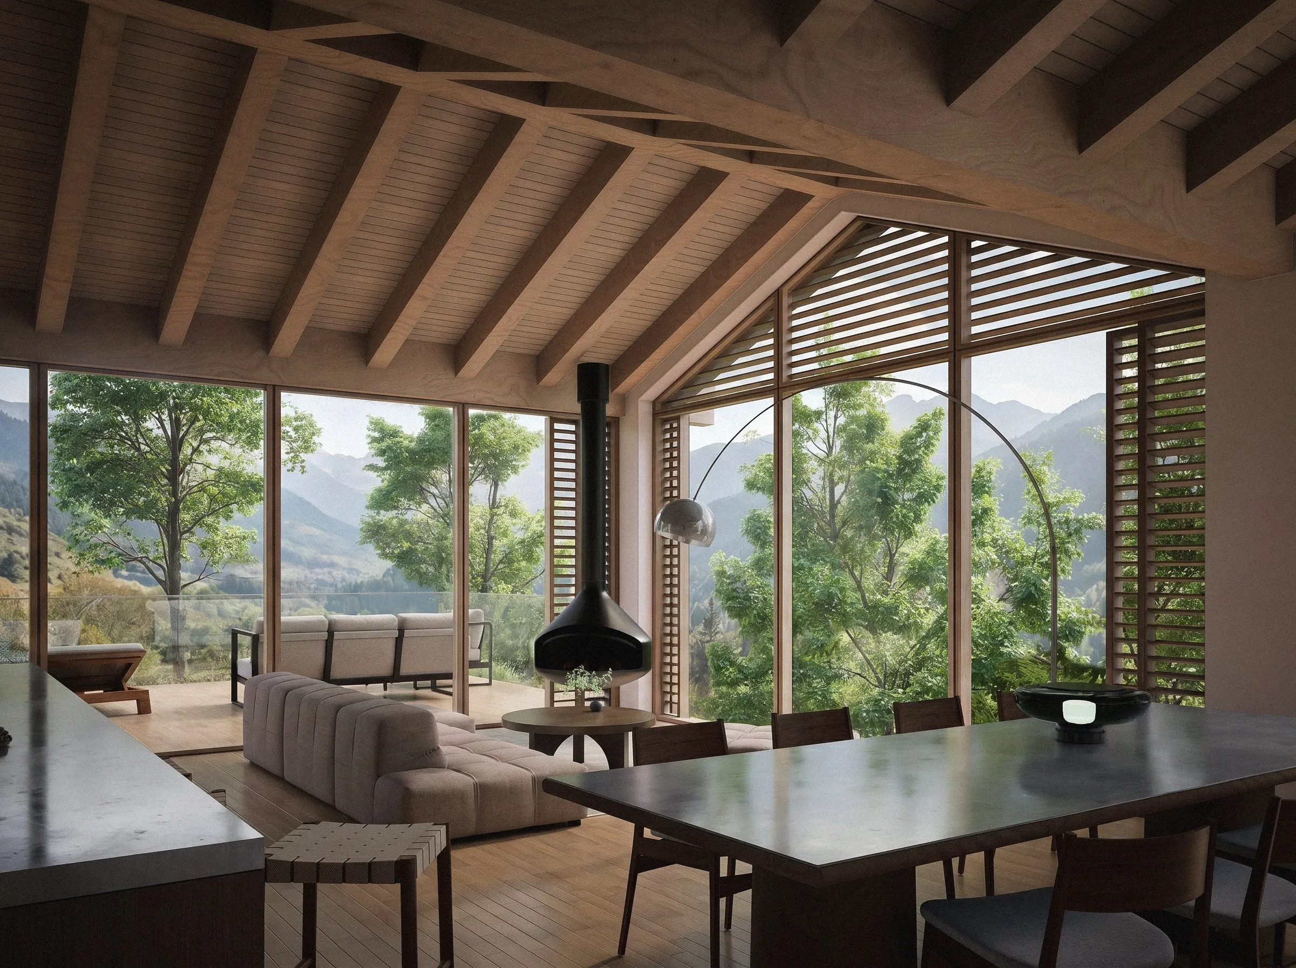
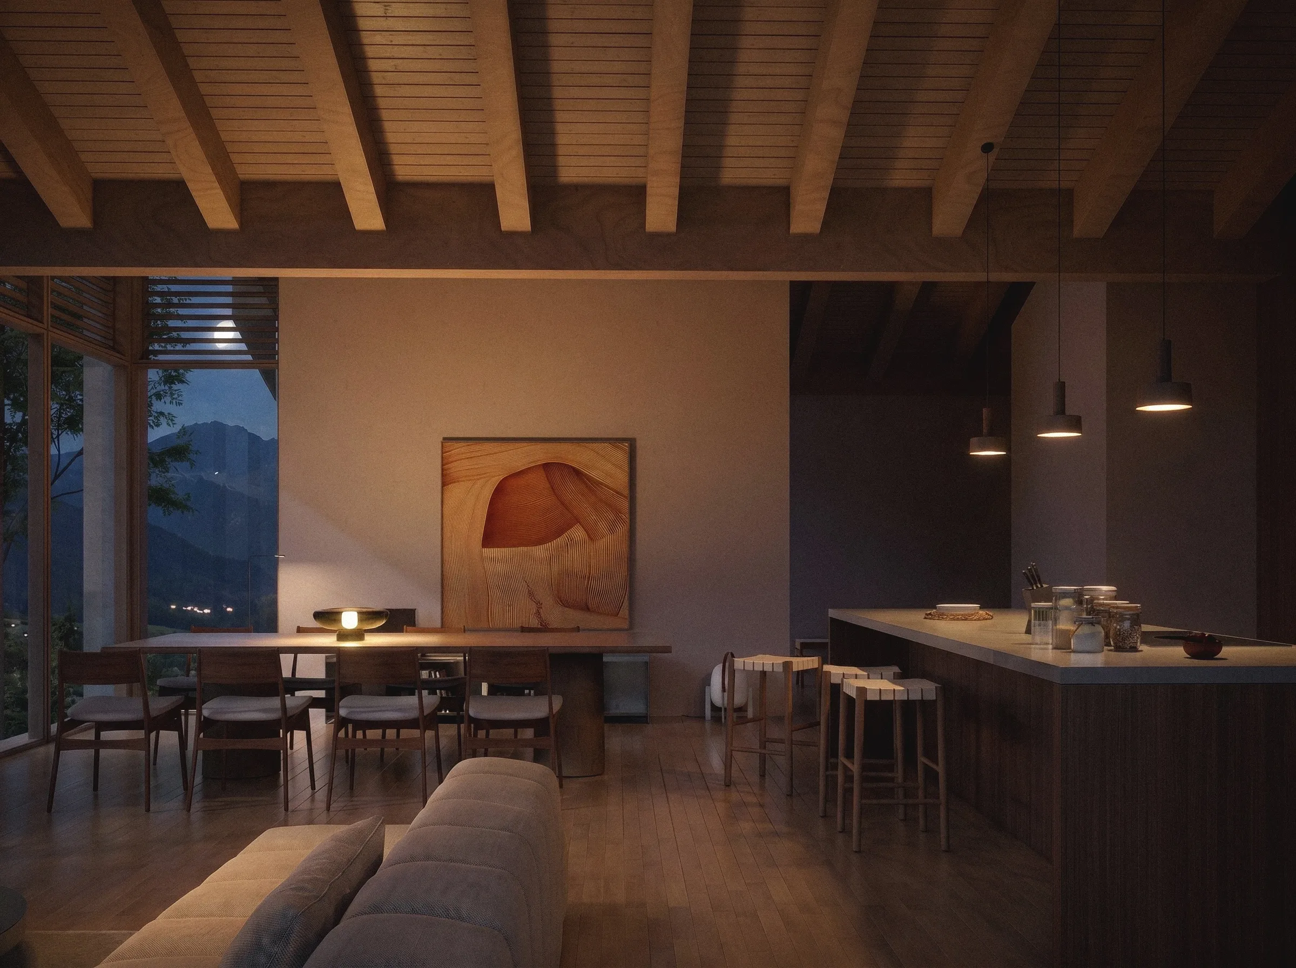
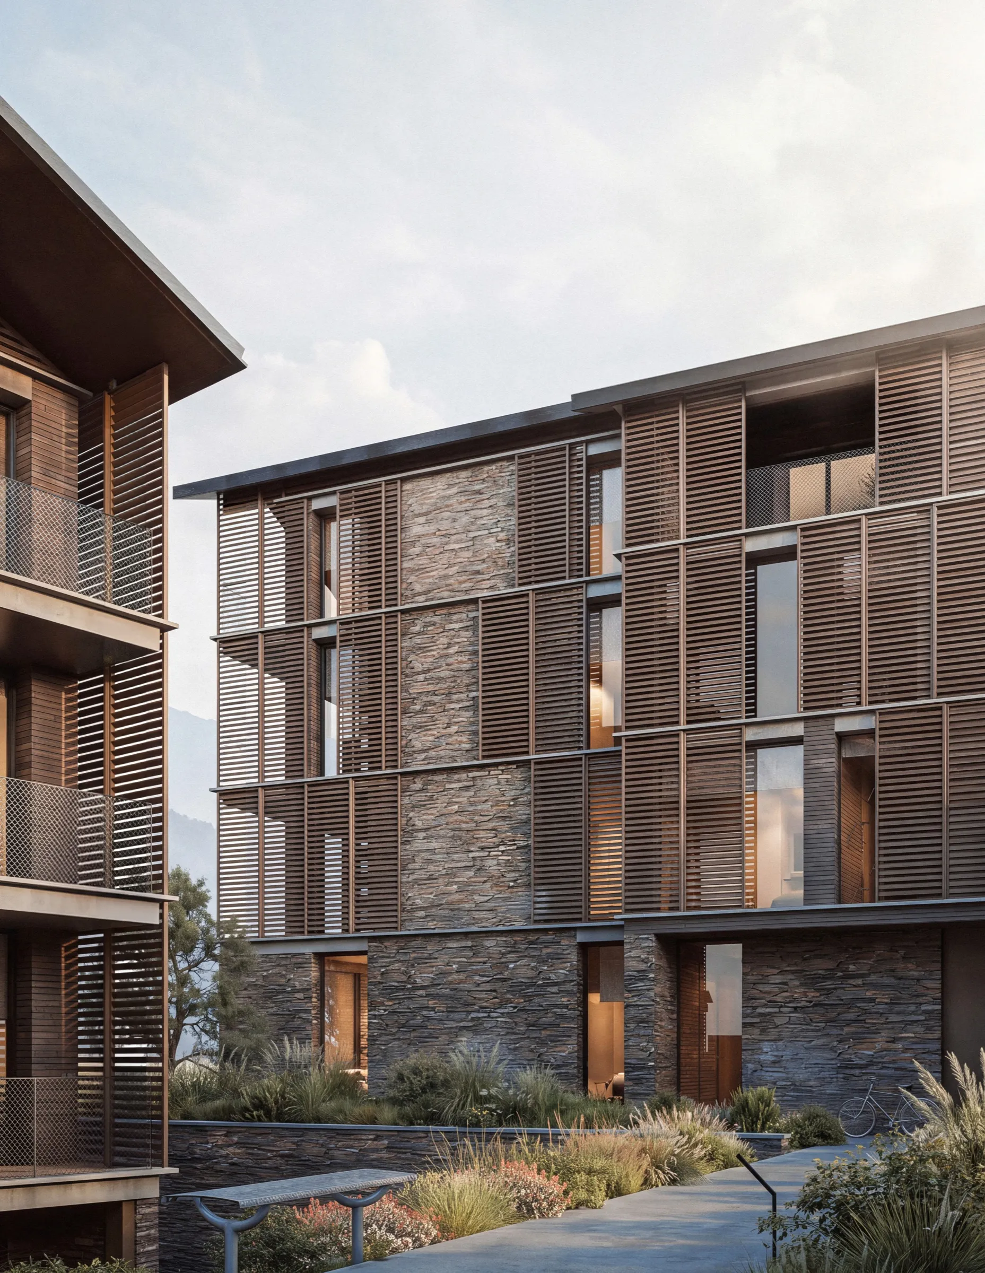
( Credits )
- Architecture
- DATA Arquitectes
- Developer
- VB Ventures
- 3D
- Tekke Visuals
- Still renders
- DATA Arquitectes
Artist's impressions: furniture and finishes are indicative.
( Next project )
Nanta Alta →