Nanta Alta
From flat plans to a furnished villa in one continuous camera move.
- Client
- VB Ventures
- Location
- Els Cortals d'Encamp, Andorra
- Year
- 2026
- Made
- 3D model, Film, Launch ads
( Brief )
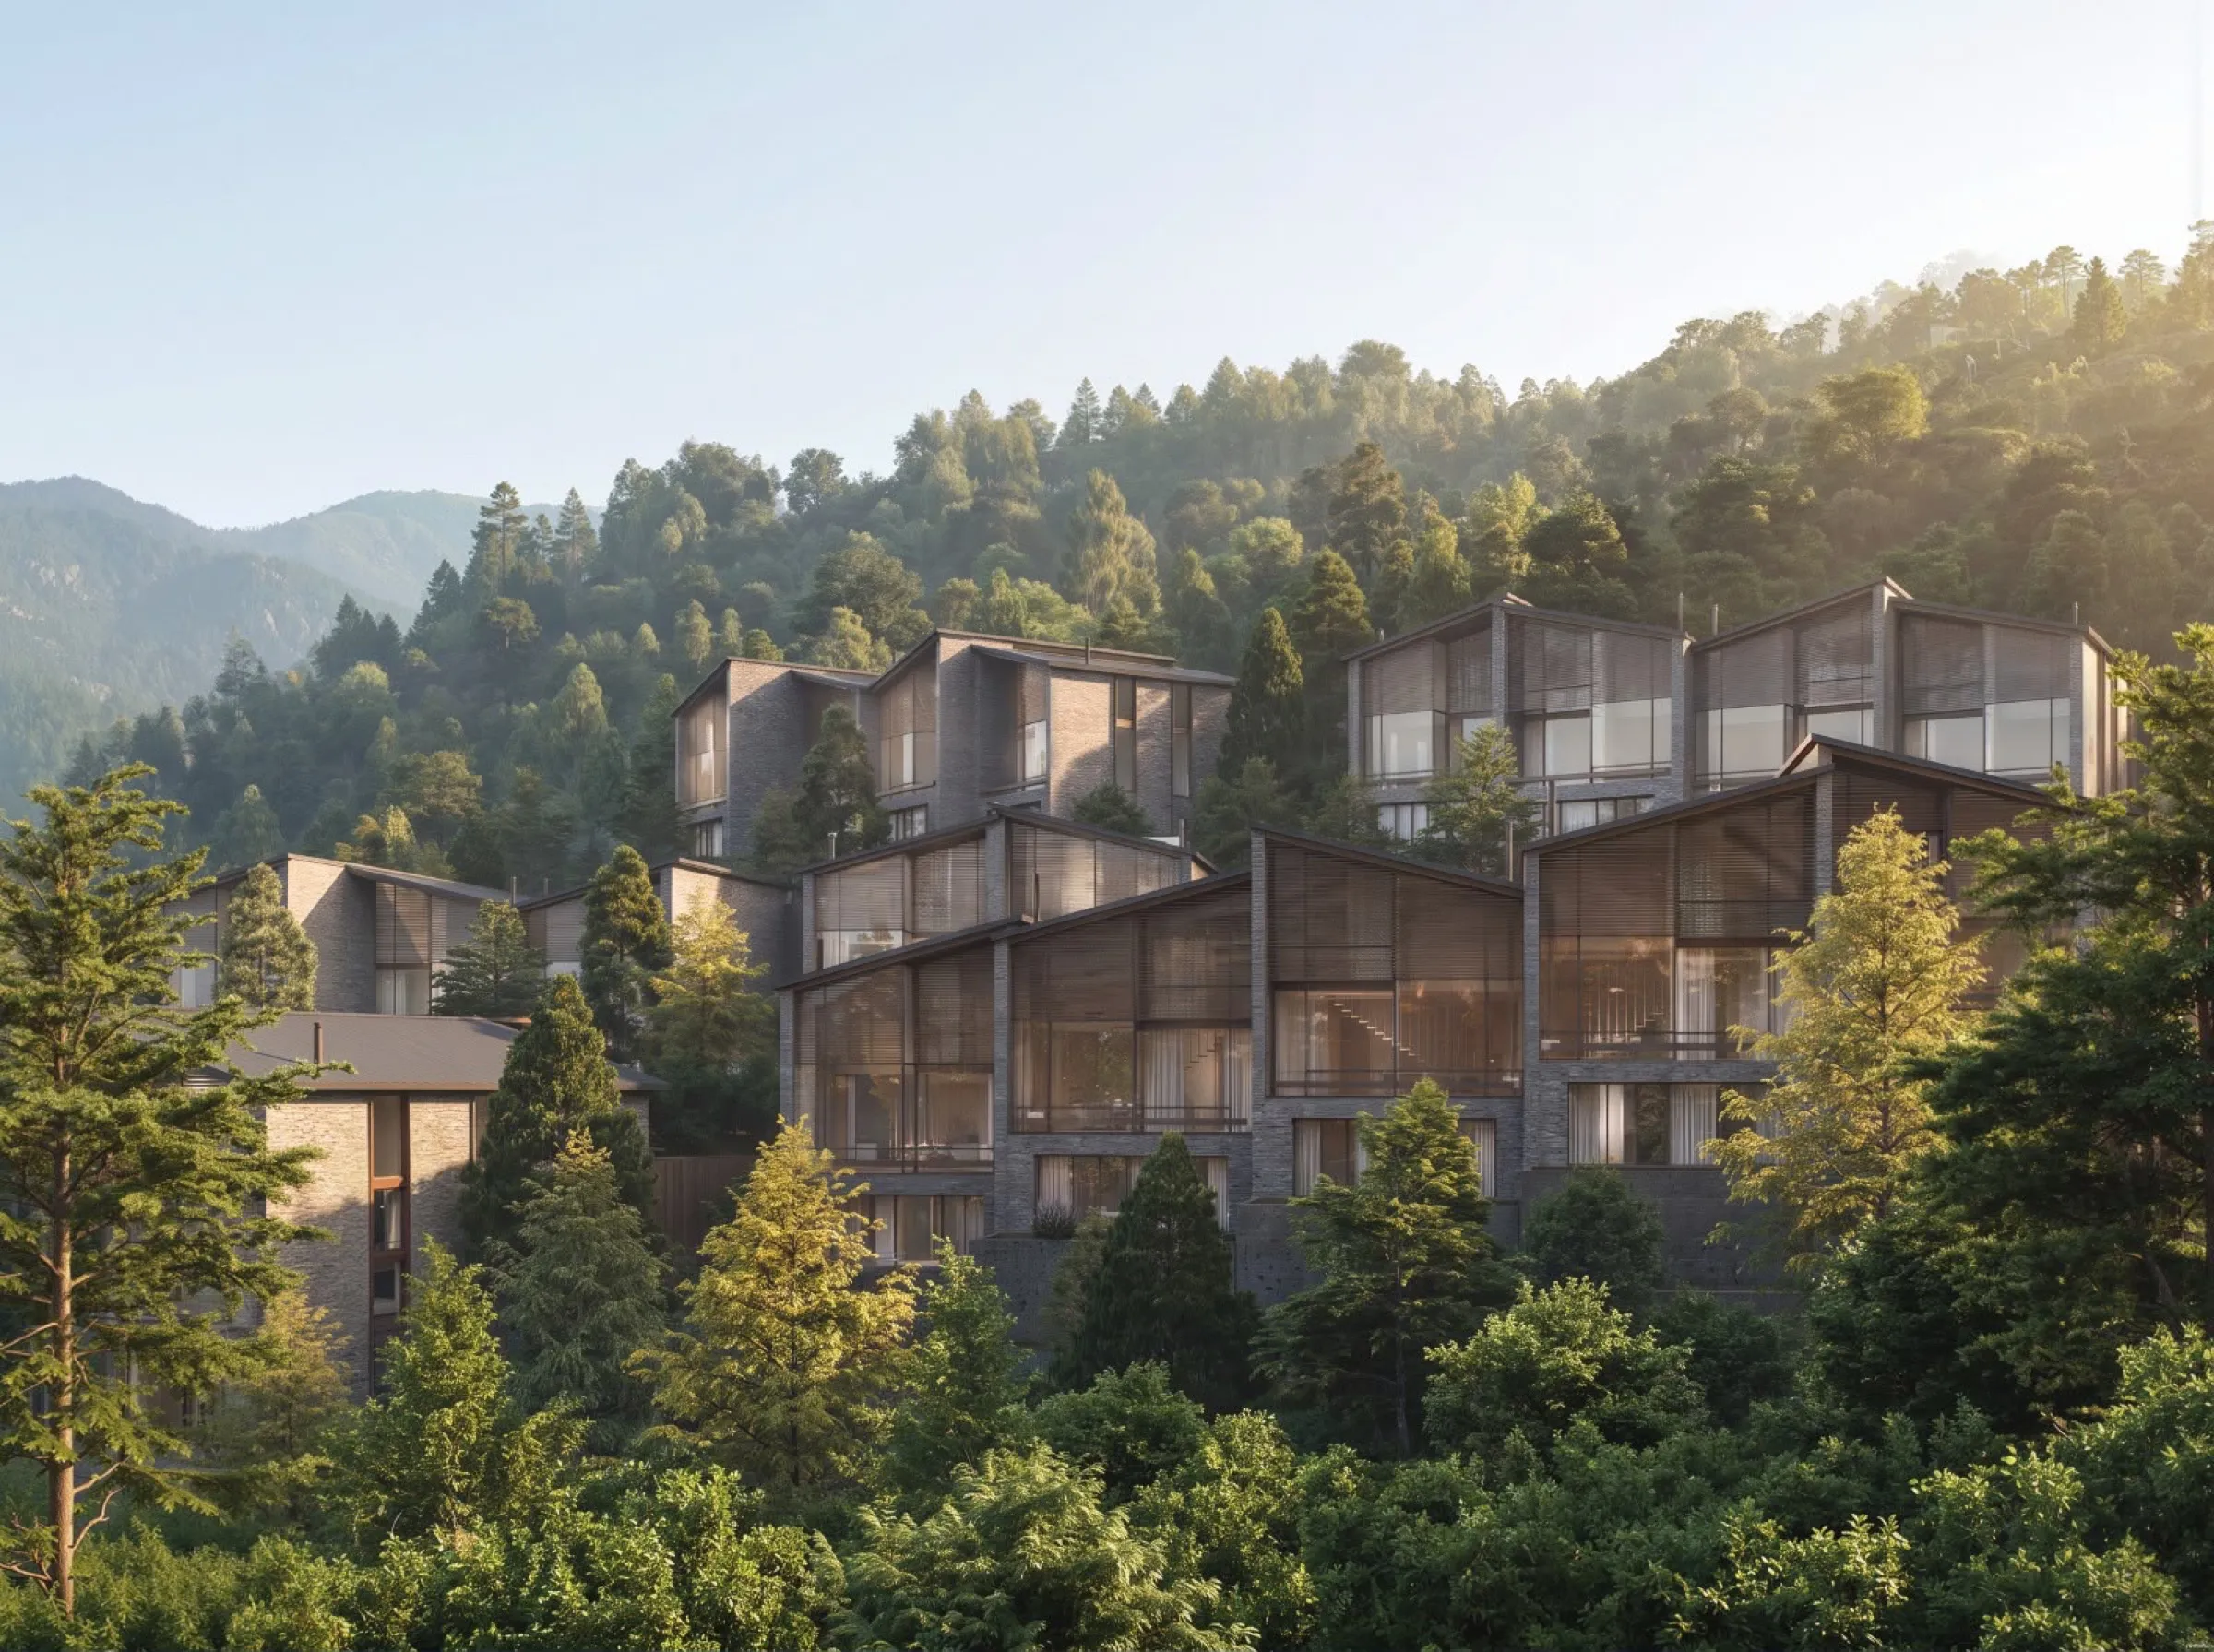
Twenty-five mountain villas at 1,250 metres, sold before they are built. The launch needed films that explain a three-level villa in seconds — how the floors stack, where the light comes in — and stay calm enough for a luxury buyer.
( Approach )
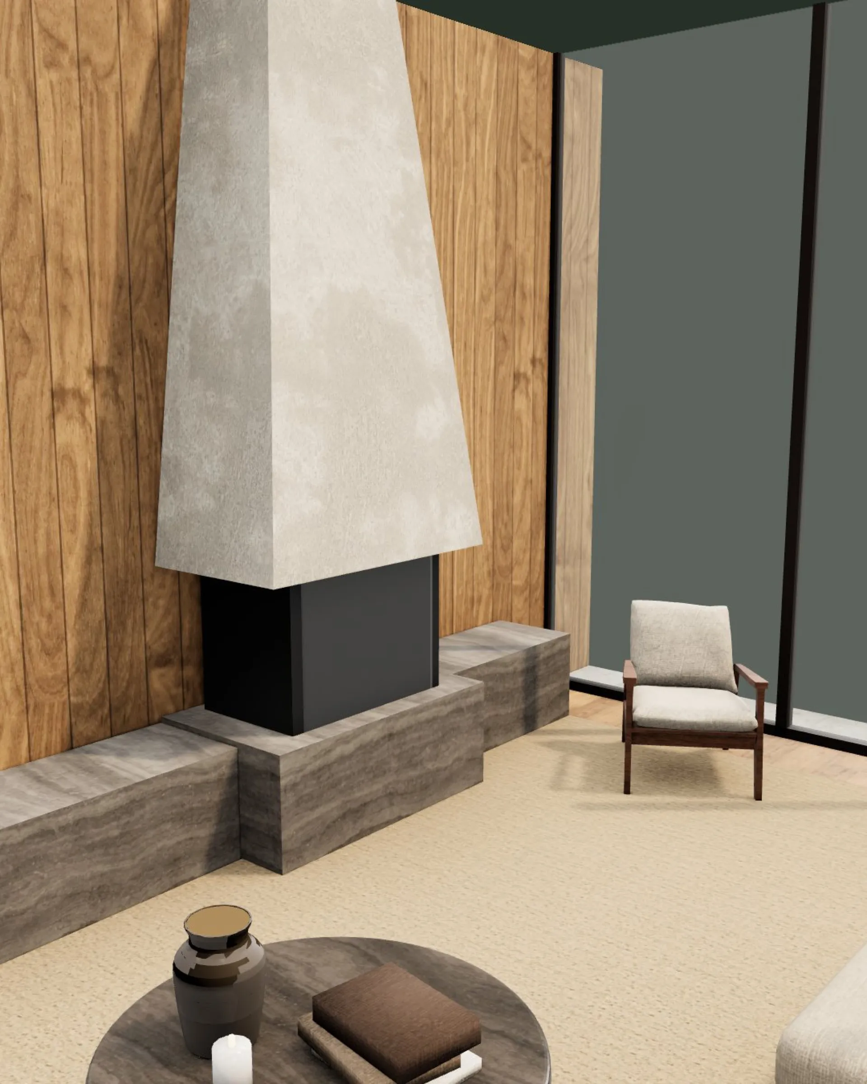
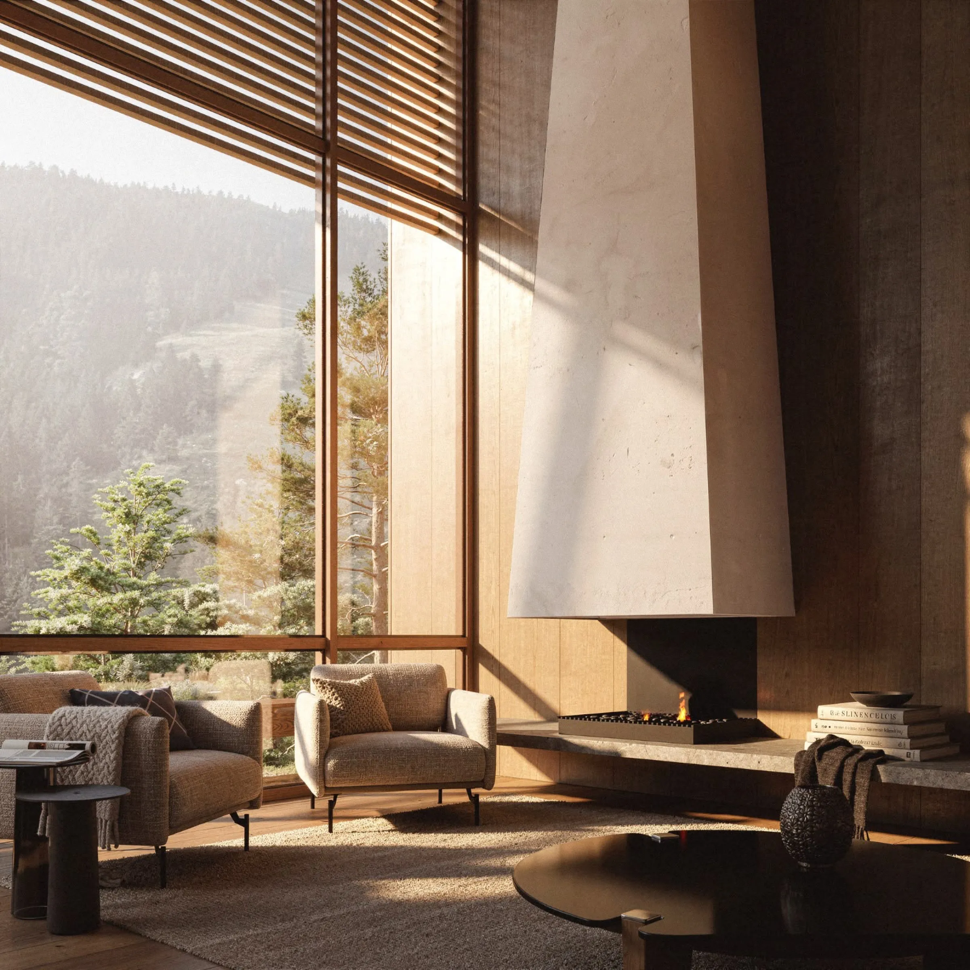
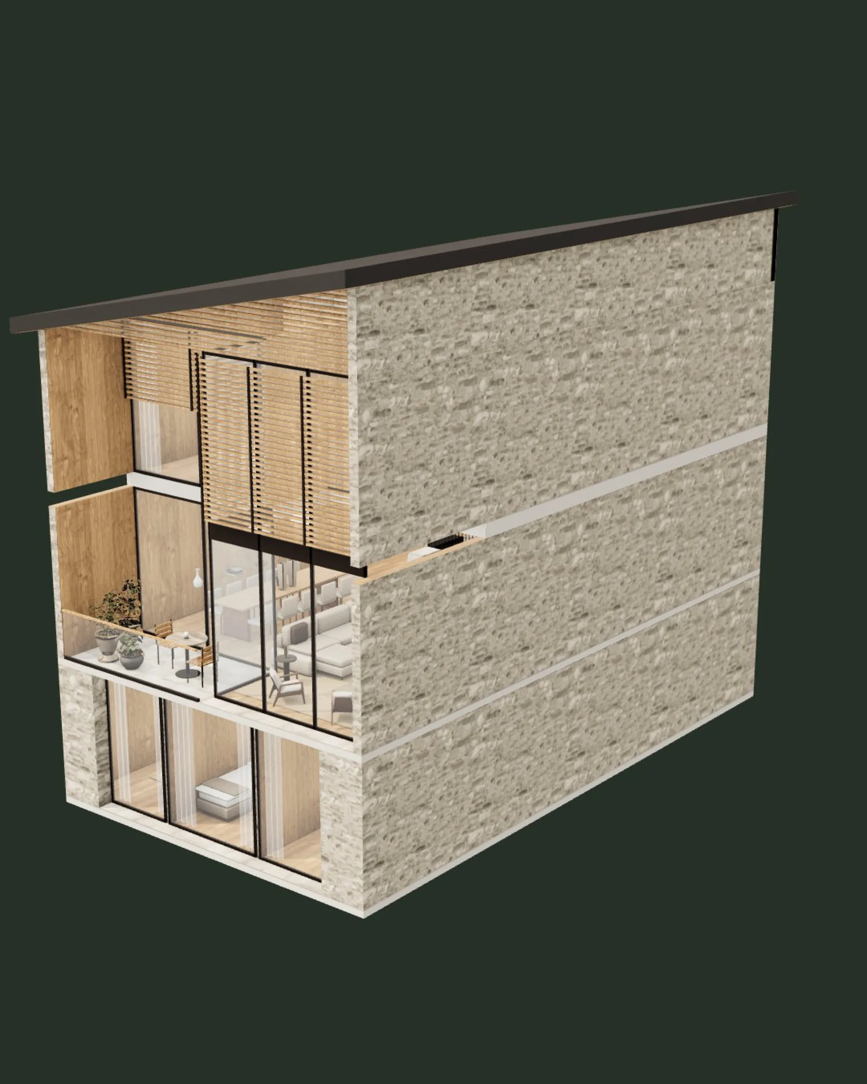
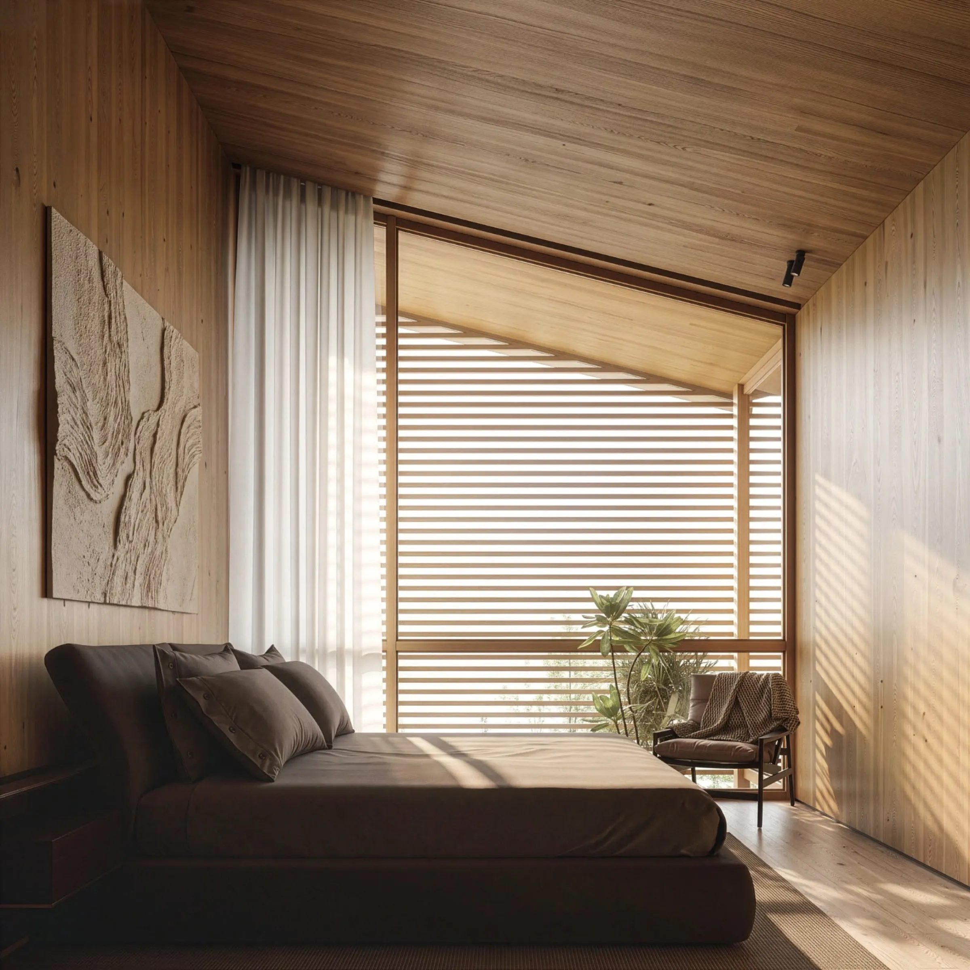
The renders showed beautiful rooms, but not how they fit together. So Villa 01A was rebuilt in Blender from the architect’s plans — every wall, slab and stair to size — and furnished to match the renders.
That model carries the films: the plans rise off the sheet, the three levels lift apart, and the camera dives into the living room until the model dissolves into the real render. One idea per shot, slow camera, no effects for their own sake.
- 315 m²
- Villa 01A, three levels, modelled from the plans
- 25
- villas at 1
- 1
- continuous move: plan → model → room
( Pipeline )
One model,
everything from it.
01PDF → vector
Plans
The architect's floor plans for each level, traced to clean vectors.
02Blender
Model
Walls, slabs, stairs and glazing built to size; furniture and finishes matched to the renders.
03Remotion
Motion
The levels fold up from the sheet, lift apart, and the camera dives into each room.
044:5 · 9:16 · 16:9
Delivery
Every film exported in three formats with posters, ready for Meta.
( Films )
Launch films
Delivered as ads, exactly as they ran. Tap “Sound off” to hear them.
Villa film
30 seconds: the site, the plans folding into the villa, then room by room into the renders.
Blueprint
Gold plans draw themselves, the three levels lift off the sheet and stack.
( Stills )
Stills
( Credits )
- Architecture
- DATA Arquitectes
- Developer
- VB Ventures
- 3D model & films
- Tekke Visuals
- Still renders
- DATA Arquitectes
Artist's impressions: furniture and finishes are indicative.
( Next project )
Ordino Prestige →